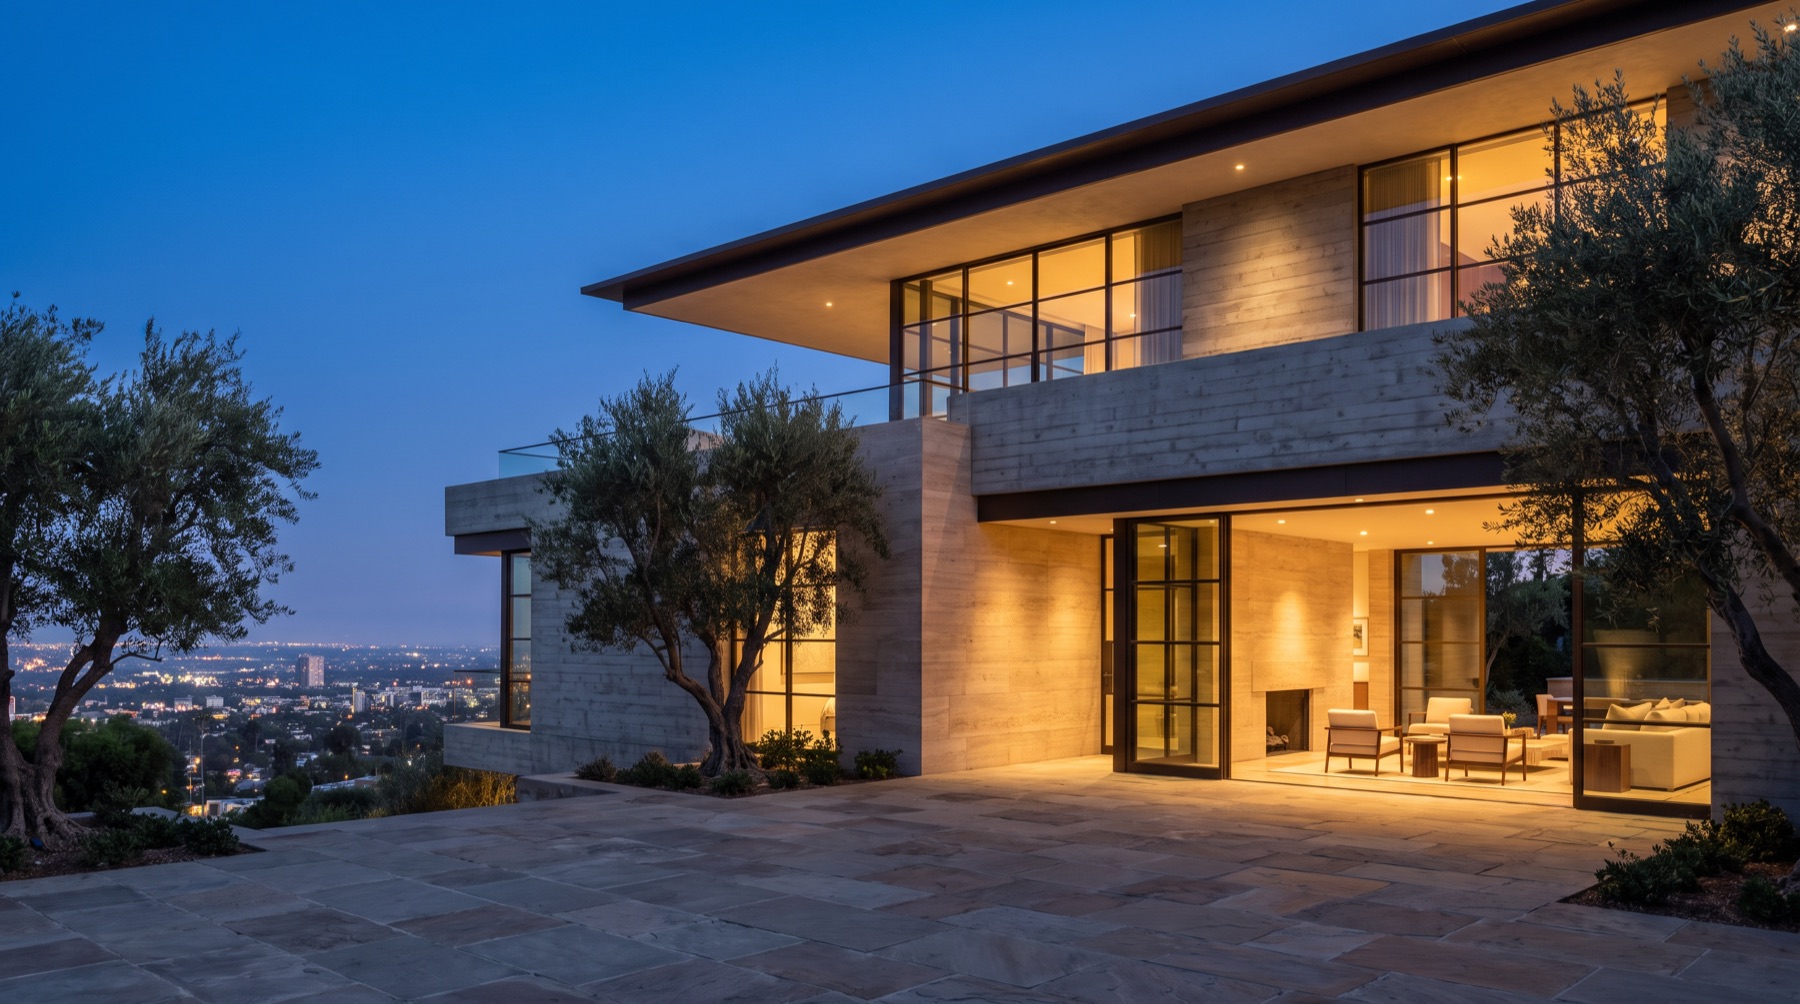
Design reference · sample data
Los Angeles, CA 90069 · Listed 11 days
1411 Ridgemont Drive
$12,750,000
5 bd
6.5 ba
7,240 sq ft
0.41 acre
Built 2021
Scroll to walk the house
Los Angeles, CA 90069 · Listed 11 days
01 / 07
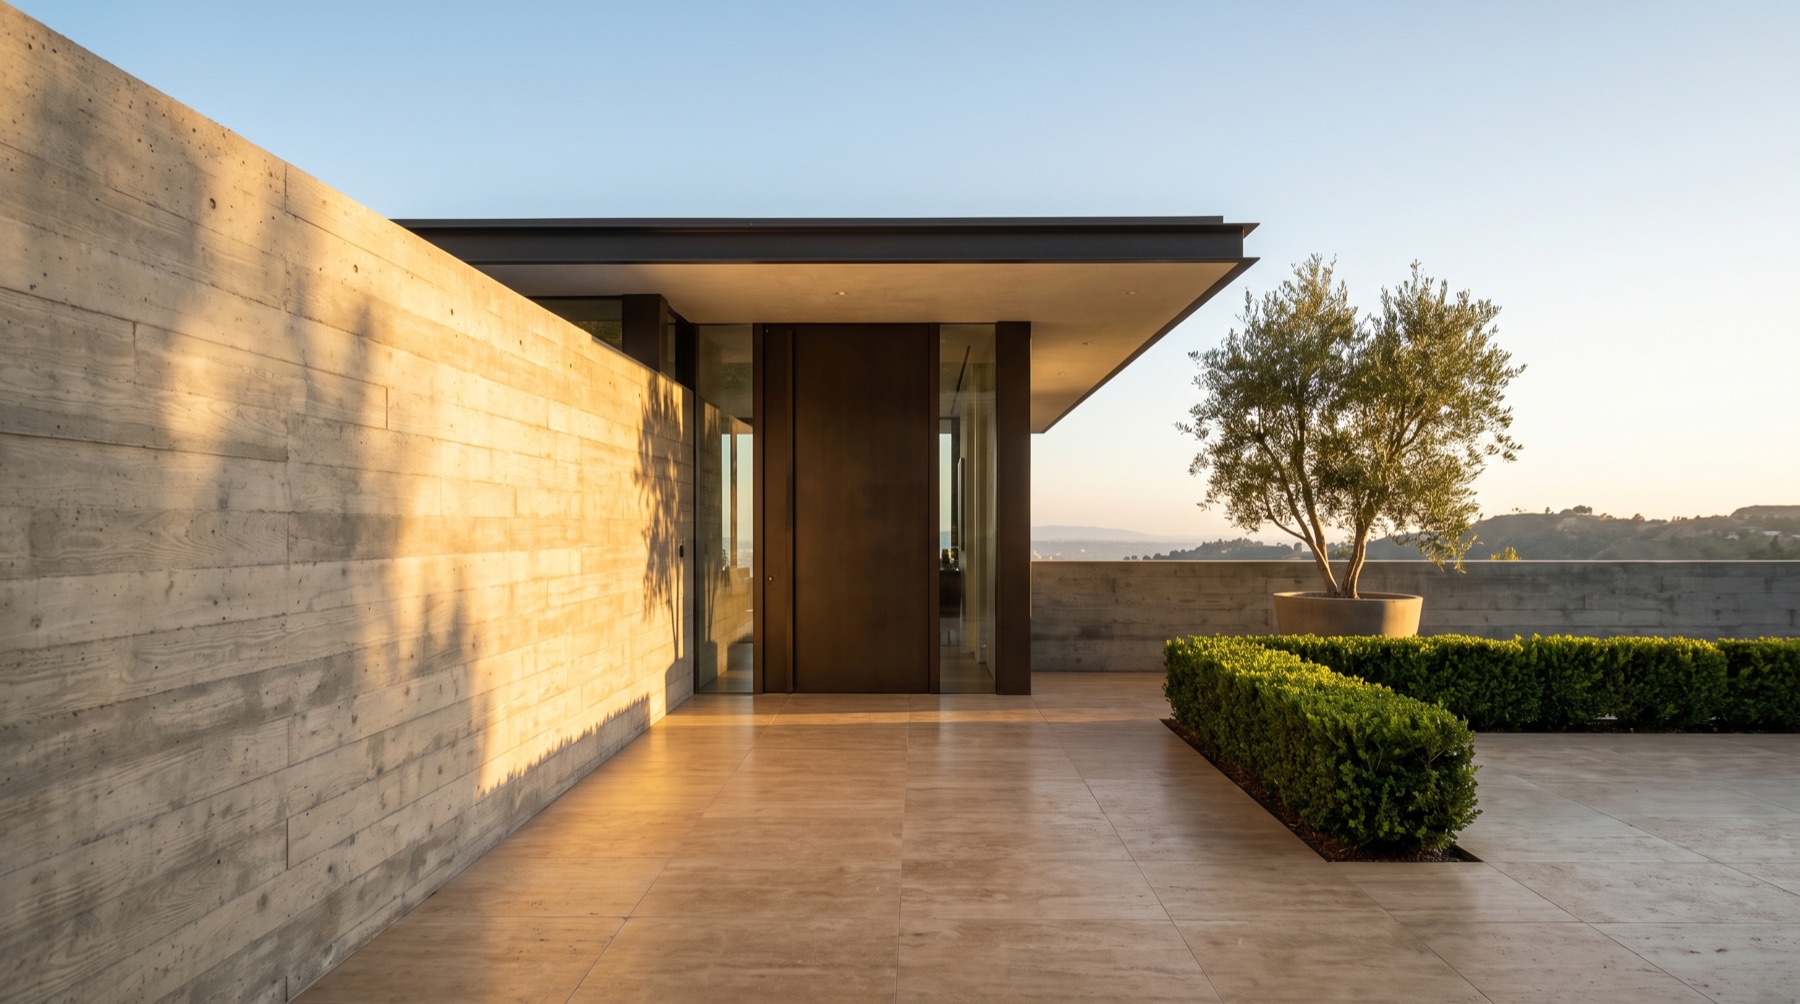
Motor court 62 × 40 ft · parking for six, three covered
The house shows nothing from the street. A single board-formed wall is the whole elevation, and the door is the only opening in it.
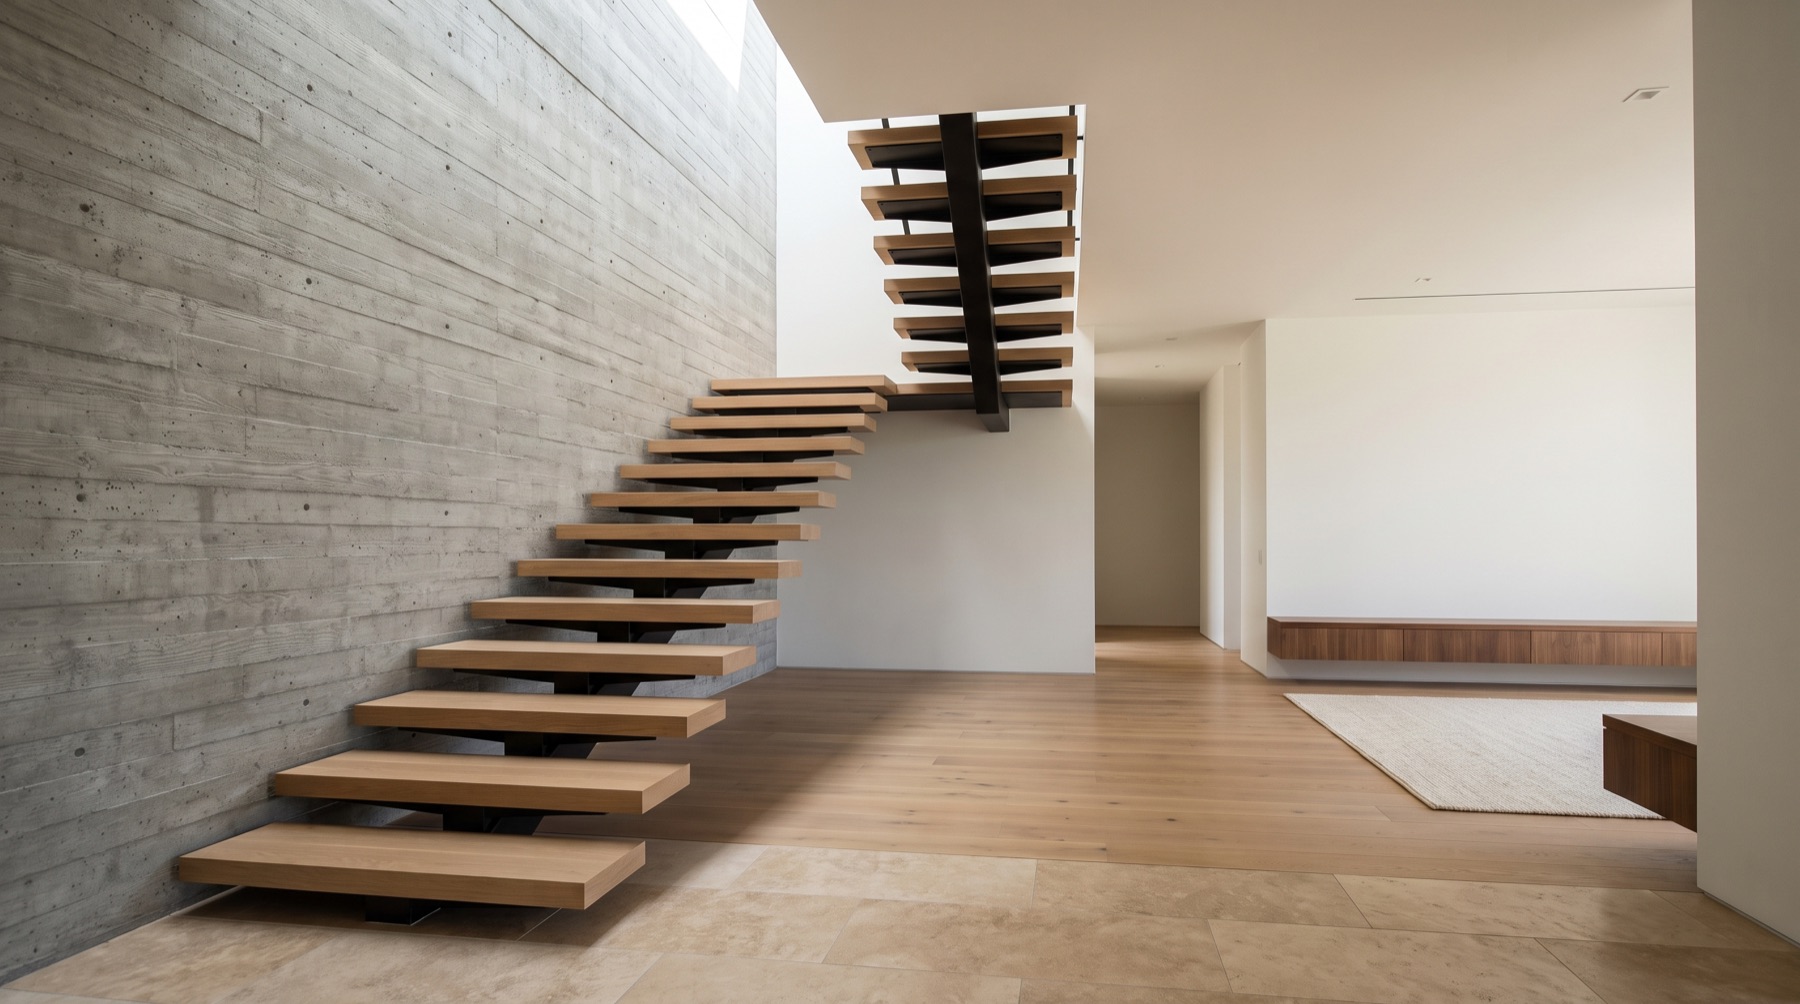
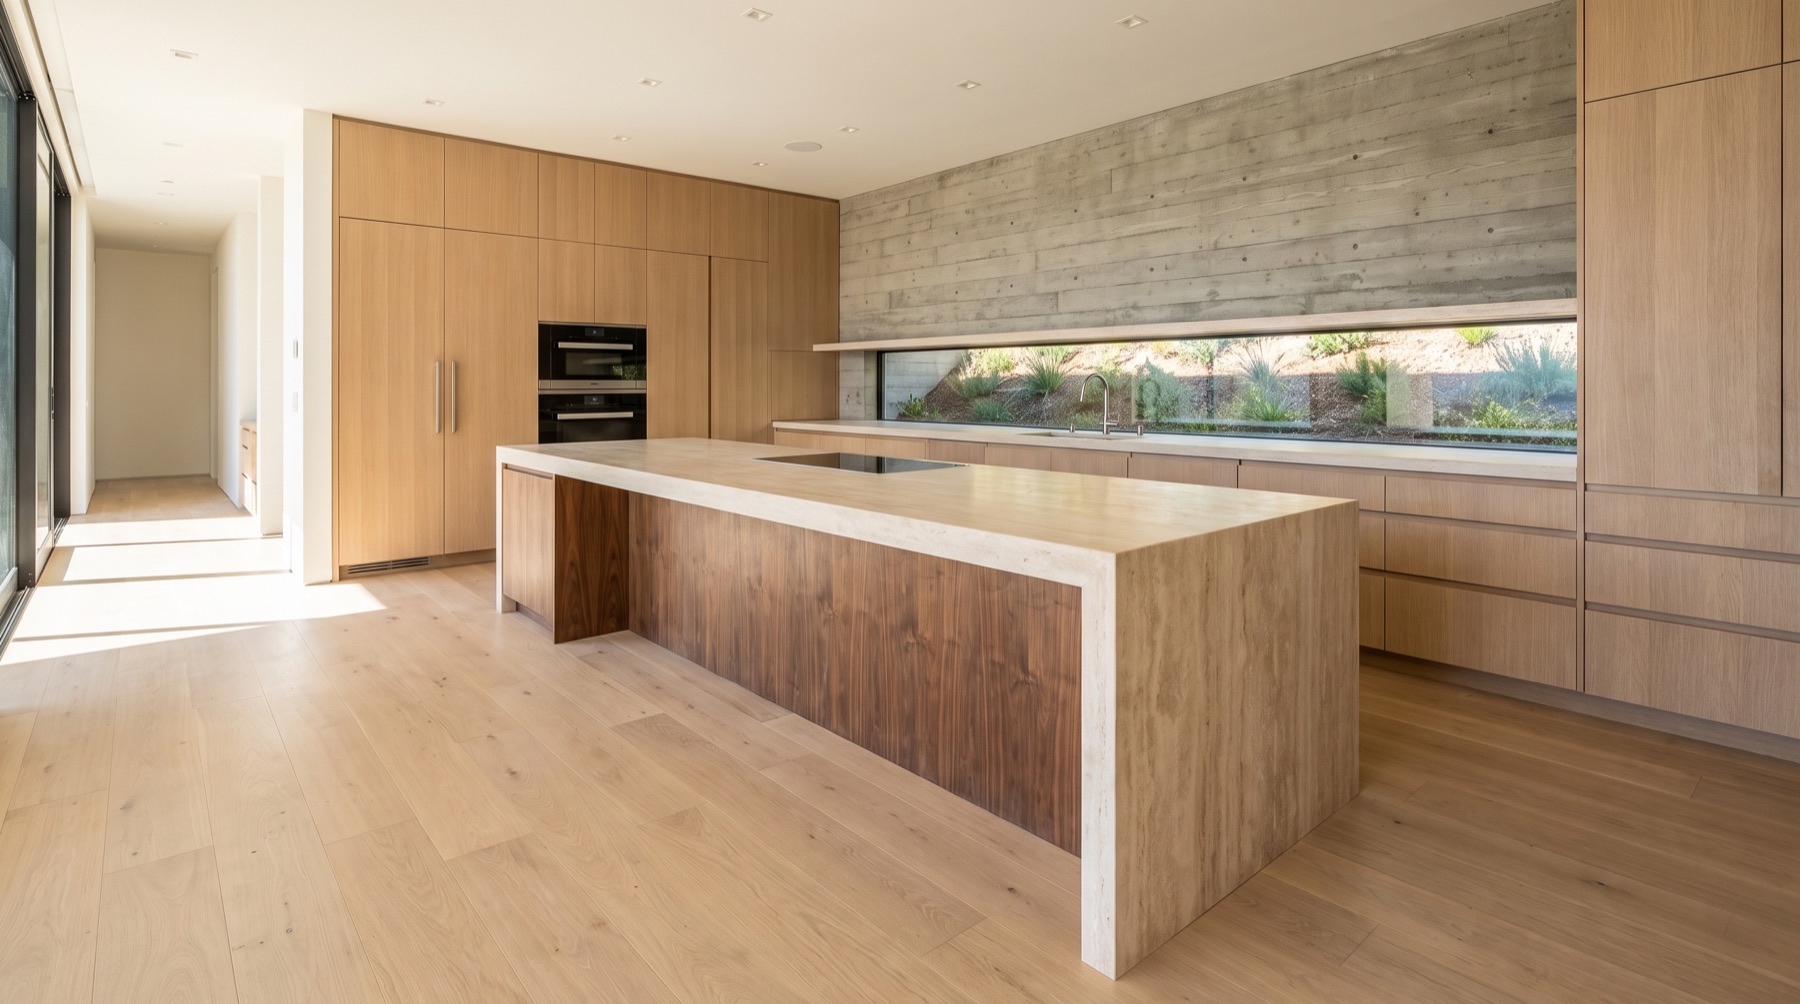
Ceiling heights are listed on every luxury sheet in the city and they mean nothing on a phone. Here they are drawn against a person who is six feet tall, at the same scale.
Heights measured to the underside of the finished ceiling. The gallery is measured to the skylight slot, which is its highest point.
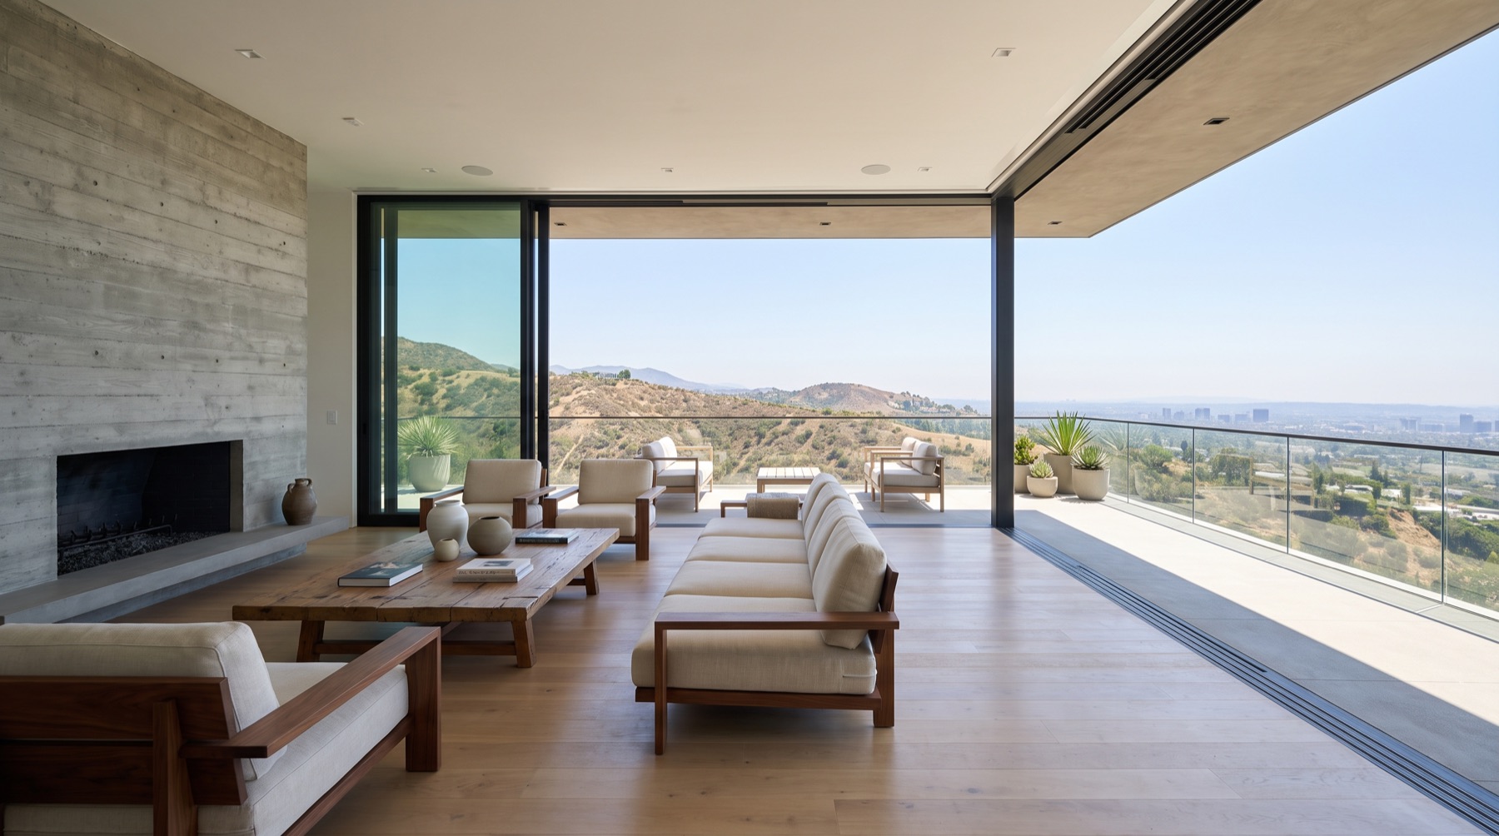
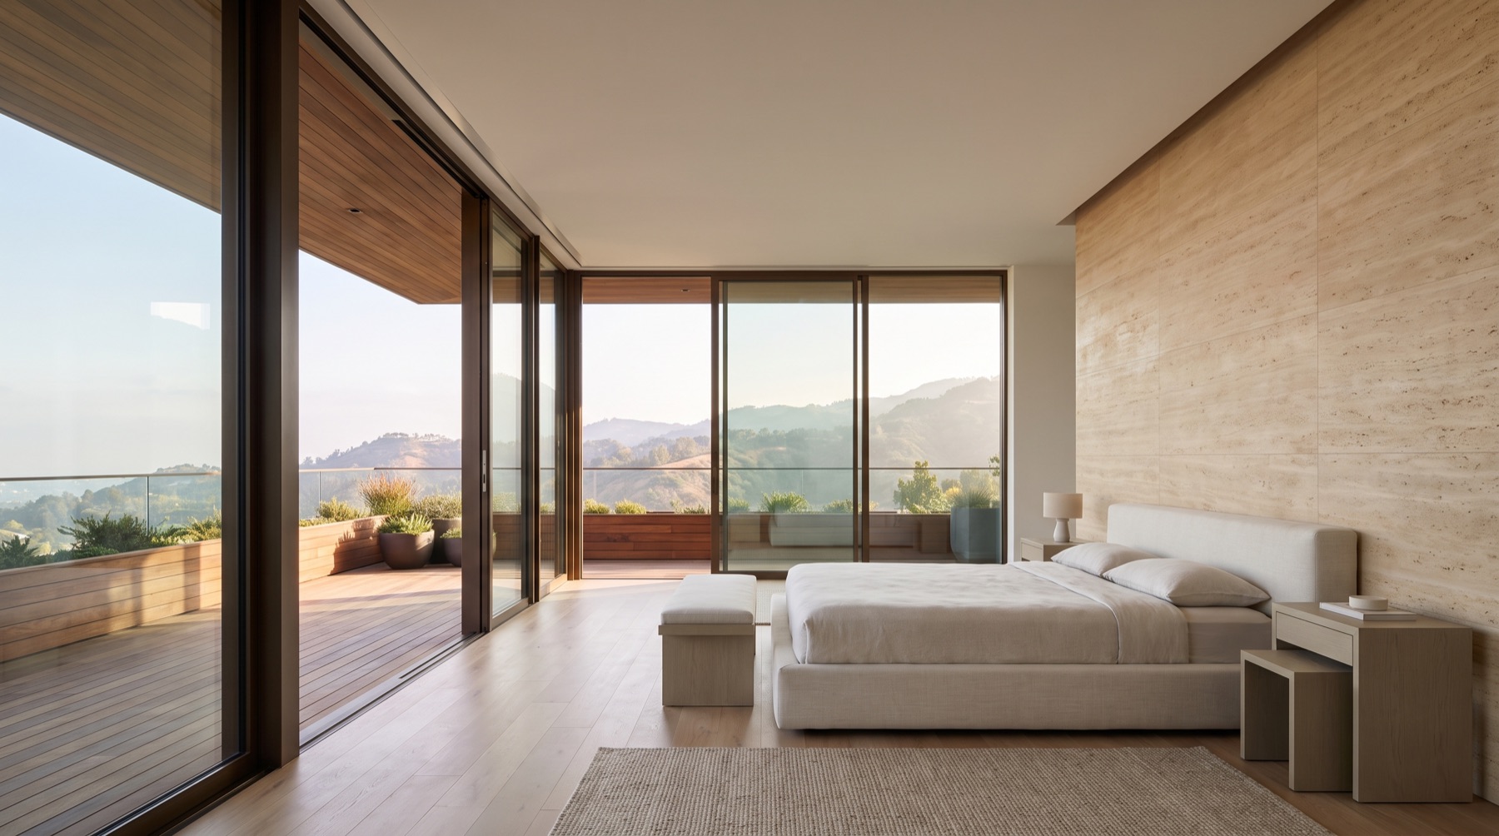
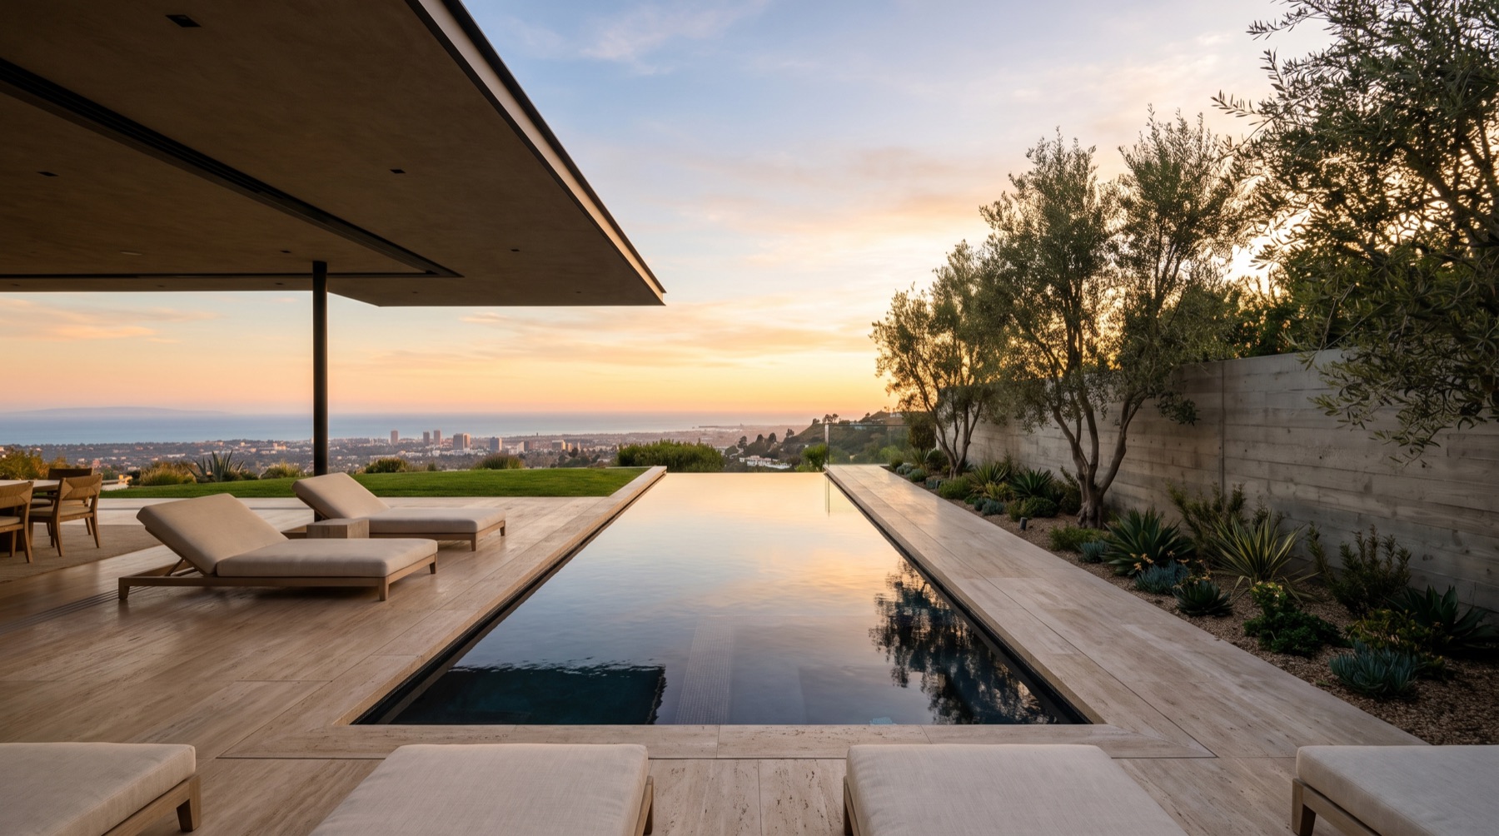
Every showing at this house ends with the same question, and no listing sheet answers it. The great room glass faces west. This is the same camera, the same afternoon.
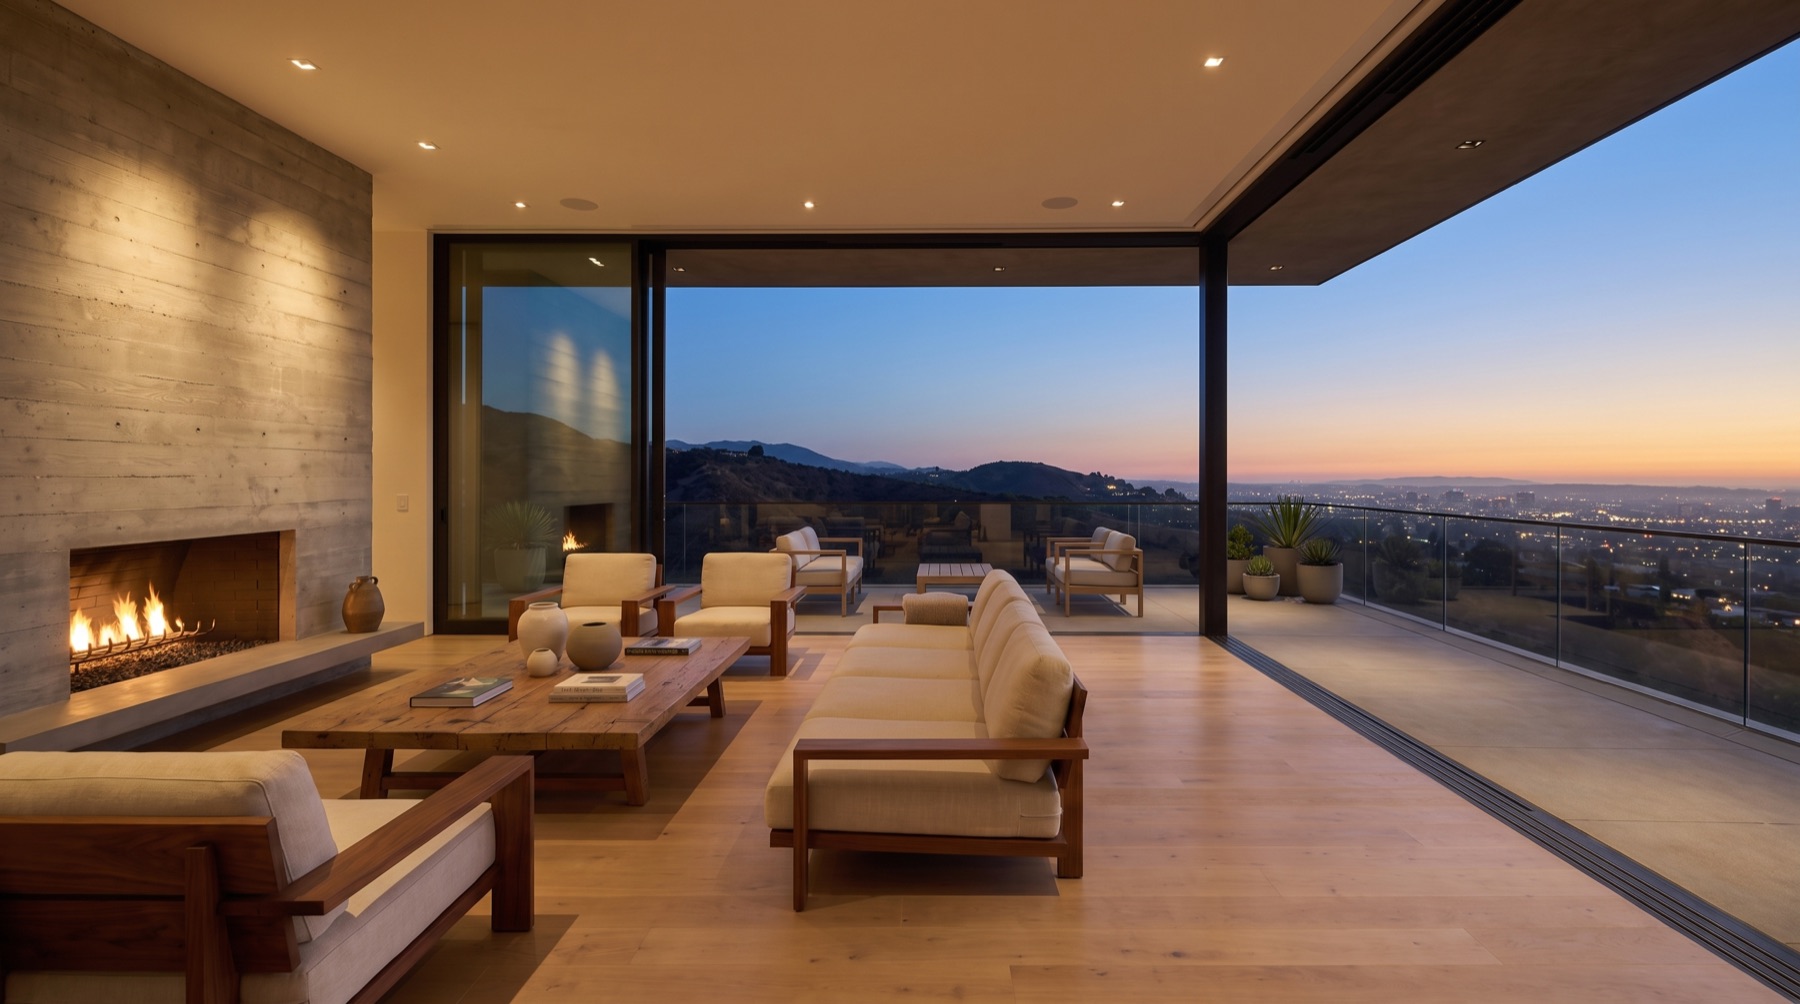
Sunset in this canyon falls between 4.48 pm in December and 8.09 pm in June. The roof overhang is 9 ft, so the floor is shaded through the middle of the day and lit at the ends of it.
No range, no estimate, no adjective attached to the price. Everything below can be checked against the county recorder and the listing record.
Sample data. On a live site every figure here is read from the listing feed and the public record, and the page carries the timestamp of the last update.
Upper level, not drawn: four bedrooms, each with its own bathroom, and a landing that overlooks the gallery. Dimensions are taken from the architect's drawings and are rounded to the nearest foot.
Distances are driving distances from the property line. Drawn map, not to survey accuracy. A survey and a preliminary title report are available on request.
Showings are by appointment and accompanied. Pick the windows that work and Juliet will confirm one of them.
You will hear back within 24 hours. Requests reach a person, never an automated reply, and a time is not held until she confirms it.

Sable Property Group · DRE #02147739
Juliet has sold eleven houses on this ridge since 2019, six of them before they reached the open market inside the brokerage. She represents the seller here. If you are working with another agent, bring them.
She wrote the room notes on this page after walking the house at four different times of day. Anything she could not verify from the drawings or the record is marked as an estimate.
Preview only. Nothing is sent and no message reaches anyone.